3155 Barwell Road
$ 1,019,000
SOLD
Login to see the price
Features
Location
Description
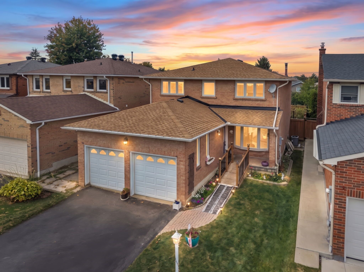
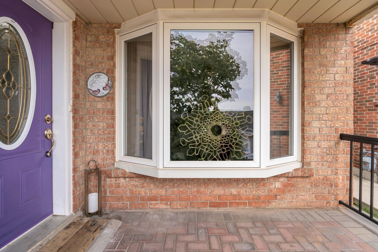
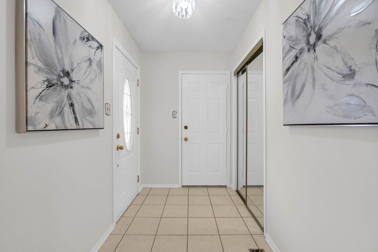
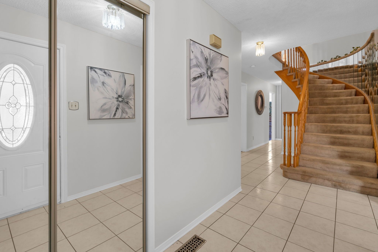
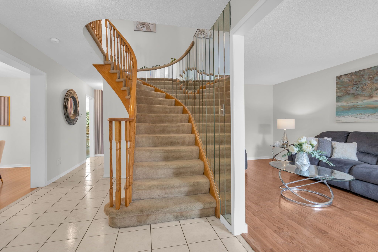
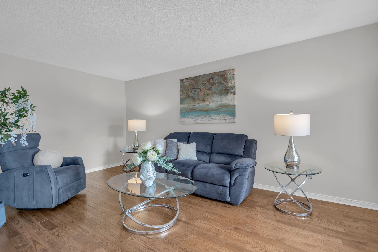
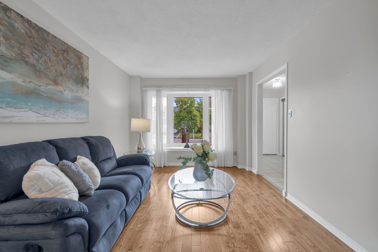
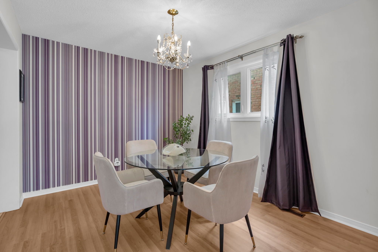
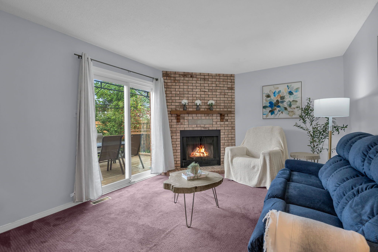
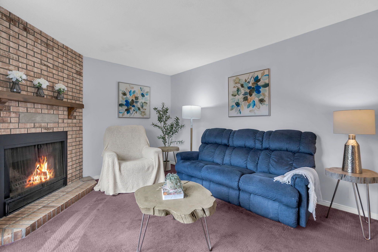
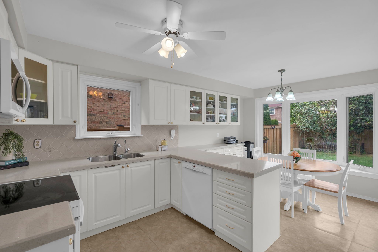
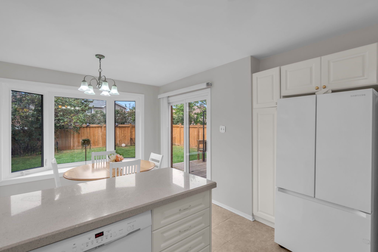
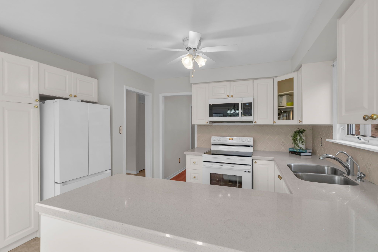
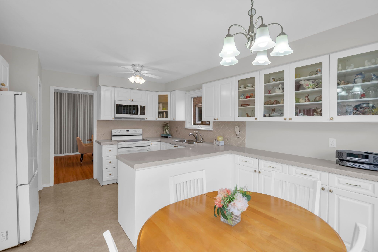
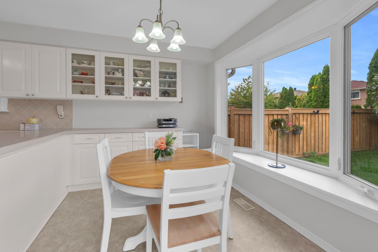
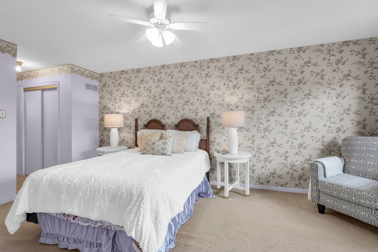
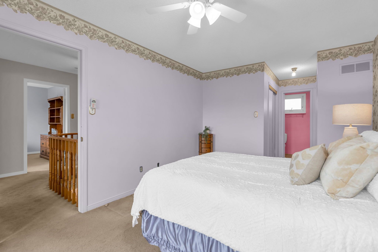
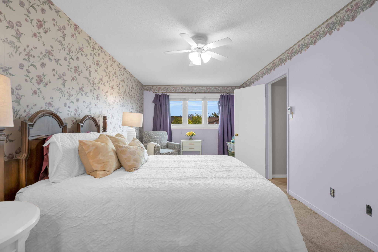
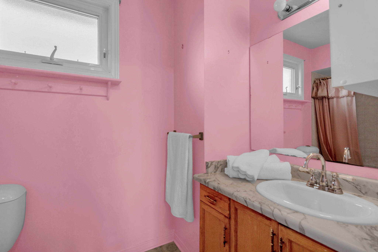
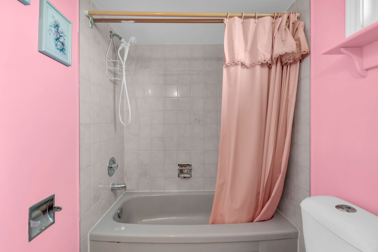
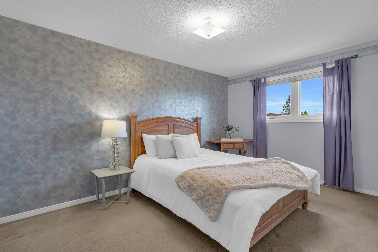
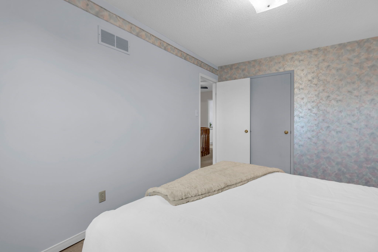
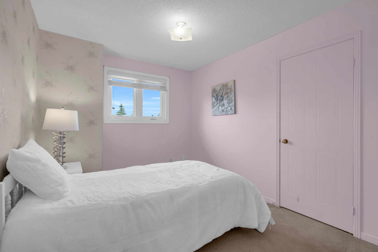
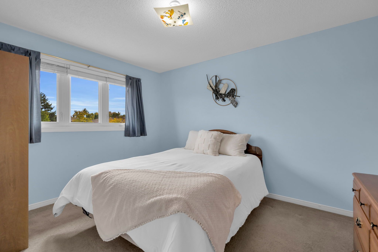
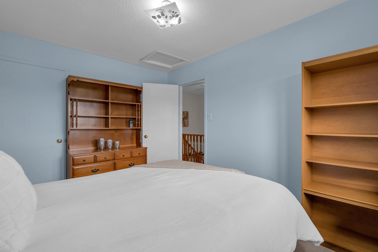
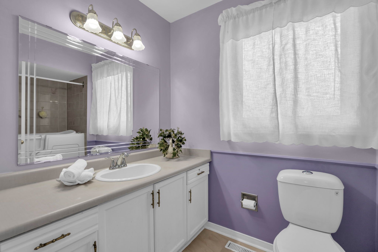
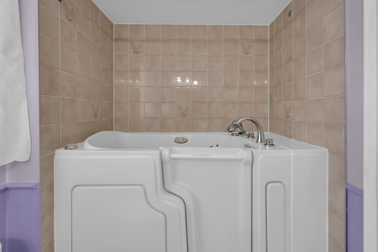
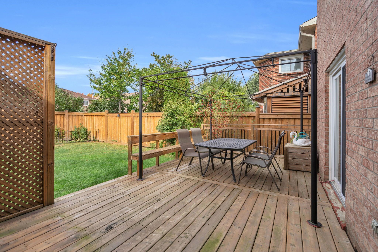
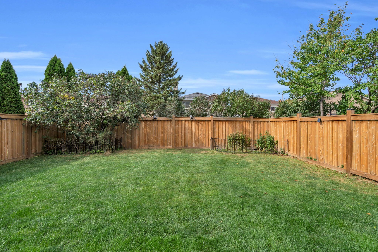
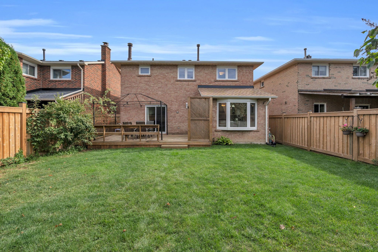
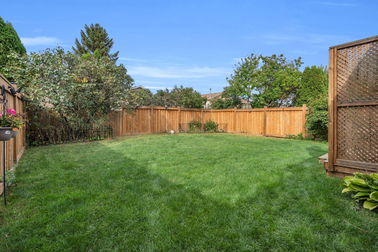
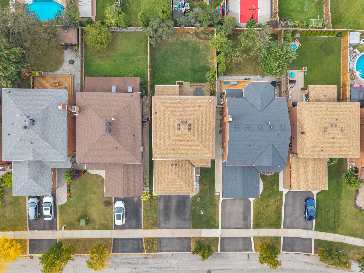
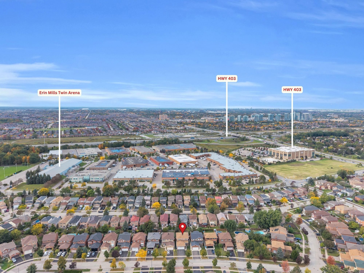
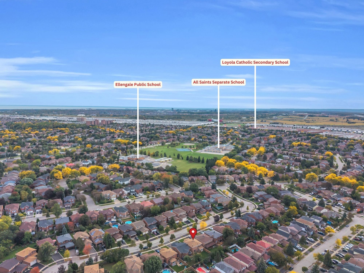
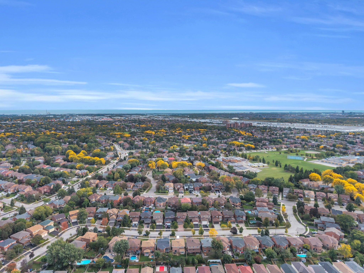
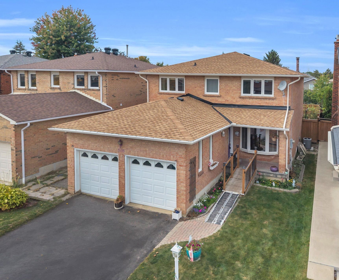
Discover exceptional family living in the heart of sought-after Erin Mills, where this spacious 4-bedroom, 3-bath home is tucked away on a peaceful, mature street while keeping schools, shopping, recreation and major commuter routes within easy reach. Offering approximately 2,100 sq. ft., the home welcomes you with a bright foyer and a functional, flowing floor plan with generous room sizes throughout. Hardwood floors enhance the separate living and dining areas, providing plenty of space for entertaining and family celebrations. At the heart of the home, the updated kitchen features granite counters, a bright bay window and an oversized breakfast area with direct access to the fenced backyard. Just off the kitchen, the comfortable family room is warmed by a wood-burning fireplace and enjoys views of the rear yard, creating an inviting space to unwind. The private outdoor setting offers plenty of room for children to play, summer barbecues and outdoor entertaining. A conveniently located main-floor laundry area, interior entry from the double garage and side-yard access add to the home's everyday practicality. Upstairs are four bright and generously proportioned bedrooms, including a spacious primary bedroom with a walk-through dual closet offering excellent storage. The partially finished lower level is a blank canvas with tremendous possibilities for a recreation area, home office, fitness space or additional family living. Parking is plentiful with an attached two-car garage and double driveway accommodating up to 5 vehicles. Enjoy close proximity to U of T Mississauga, Credit Valley Hospital, Erin Mills Town Centre, parks, trails, tennis courts, Lifetime Athletic Club and highly regarded local schools, with Hwy 403 and Erin Mills Pkwy nearby for convenient commuting. A terrific opportunity to make your home in a well-established Erin Mills community offering the space, setting and location families are looking for!
Overview
Property Details
Occupant Type:
Owner
Basement:
Unfinished
Lot Size:
40.03 X 119.75 Feet
Property Features:
Fenced Yard, Park, School, Public Transit, Rec./Commun.Centre, Hospital
Amenities & Features
- Fireplace
Property Rooms
| Room Level | Room Type | Room Width | Room Length | Room Area | Room Dimensions | Room Desc |
|---|---|---|---|---|---|---|
| Main | Foyer | 1.74 (Meters) | 3.03 (Meters) | -- | -- | -- |
| Main | Kitchen | 3.77 (Meters) | 2.91 (Meters) | -- | -- | -- |
| Main | Breakfast | 3.09 (Meters) | 2.24 (Meters) | -- | -- | -- |
| Main | Family Room | 5.07 (Meters) | 3.45 (Meters) | -- | -- | -- |
| Main | Living Room | 3.04 (Meters) | 2.69 (Meters) | -- | -- | -- |
| Main | Dining Room | 2.92 (Meters) | 3.55 (Meters) | -- | -- | -- |
| Main | Laundry | 2.11 (Meters) | 2.35 (Meters) | -- | -- | -- |
| Second | Primary Bedroom | 5.47 (Meters) | 3.04 (Meters) | -- | -- | -- |
| Second | Bedroom 2 | 3.45 (Meters) | 2.71 (Meters) | -- | -- | -- |
| Second | Bedroom 3 | 4.37 (Meters) | 2.99 (Meters) | -- | -- | -- |
| Second | Bedroom 4 | 3.71 (Meters) | 2.98 (Meters) | -- | -- | -- |
| Basement | Recreation | 4.51 (Meters) | 5.46 (Meters) | -- | -- | -- |
| Basement | Office | 3.75 (Meters) | 3.45 (Meters) | -- | -- | -- |
Location
Nearby Schools
Source: Schools information and student demographics
For further information and school ranking visit Fraser Institution and EQAO.
| Green | Yellow | Orange | Red | |
| Average student achievements (out of 100%) | 100-76 | 75-60 | 60-40 | 40-0 |
All information displayed is believed to be accurate but is not guaranteed and should be independently verified. No warranties or representations are made of any kind.
Data is provided courtesy of PropTx.

Disclaimer: The property is not necessarily in the boundary of the schools shown above. This map indicates the closest primary and secondary schools. This tool is designed to provide the viewer an overview of the ratings of nearby public schools, and does not suggest association to school boundaries. To view all schools and boundaries please visit the respective district school board’s website.
Book a Showing

Mary Hanna
Sales Representative- 647-860-5234
- mary@hannahomessell.com


